

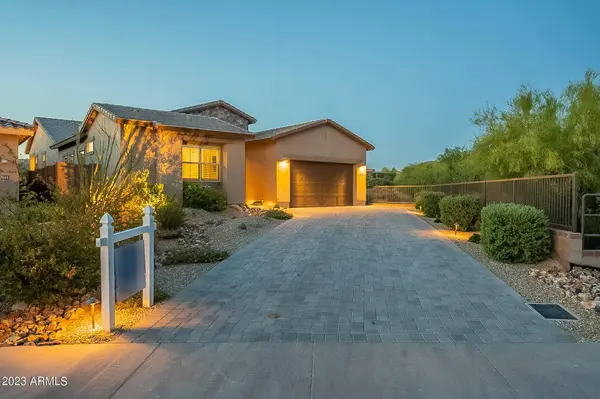
7652 E CAMINO DEL MONTE --
Scottsdale, AZ 85255
- 4 Beds
- 2.5 Baths Full Baths: 2 Half Baths: 1
- 2,569 SqFt
- 7,977 Lot Size
- 2021 Year Built
GALLERY




PROPERTY DETAIL
Key Details
Sold Price $1,300,000
Property Type Single Family Home
Sub Type Single Family Residence
Listing Status Sold
Purchase Type For Sale
Square Footage 2, 569 sqft
Price per Sqft $506
Subdivision Paseo At Pinnacle Peak
MLS Listing ID 6566356
Sold Date 06/21/23
Bedrooms 4
Full Baths 2
Half Baths 1
HOA Fees $147/mo
HOA Y/N Yes
Year Built 2021
Annual Tax Amount $4,000
Tax Year 2022
Lot Size 7,977 Sqft
Acres 0.18
Property Sub-Type Single Family Residence
Source Arizona Regional Multiple Listing Service (ARMLS)
Location
State AZ
County Maricopa
Community Paseo At Pinnacle Peak
Area Maricopa
Direction North on Miller from Pinnacle make a left into Gated community make immediate left and follow curve around.
Rooms
Other Rooms Great Room, Family Room
Master Bathroom Double Sink
Master Bedroom Downstairs
Den/Bedroom Plus 5
Separate Den/Office Y
Building
Lot Description Borders Common Area, Corner Lot, Gravel/Stone Front
Story 1
Builder Name Lenar
Sewer Public Sewer
Water City Water
New Construction No
Interior
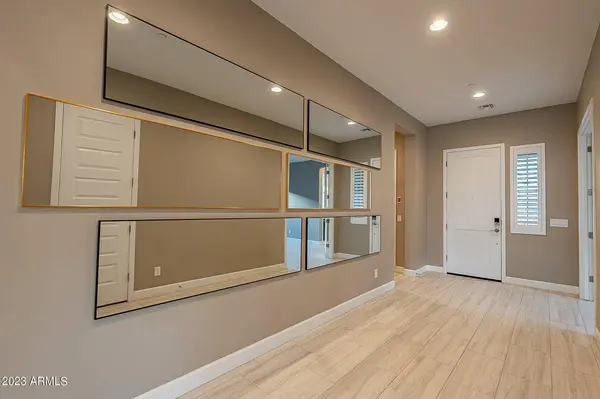
Interior Features Walk-in Pantry, High Speed Internet, Granite Counters, Double Vanity, Master Downstairs, Eat-in Kitchen, 9+ Flat Ceilings, No Interior Steps, Kitchen Island, 3/4 Bath Master Bdrm, Full Bth Master Bdrm, Separate Shwr & Tub
Heating Electric
Cooling Central Air
Flooring Tile
Fireplace No
Appliance Dryer, Washer, Refrigerator, Built-in Microwave, Dishwasher, Gas Range, Gas Oven
SPA None
Exterior
Garage Spaces 3.0
Garage Description 3.0
Fence Block, Wrought Iron
Pool None
Community Features Gated
Utilities Available APS
View Mountain(s)
Roof Type Tile
Total Parking Spaces 3
Private Pool No
Schools
Elementary Schools Pinnacle Peak Preparatory
Middle Schools Mountain Trail Middle School
High Schools Pinnacle High School
School District Paradise Valley Unified District
Others
HOA Name Paseo@ Pinnacle Pea
HOA Fee Include Street Maint
Senior Community No
Tax ID 212-04-601
Ownership Fee Simple
Acceptable Financing Cash, Conventional
Horse Property N
Disclosures Seller Discl Avail
Possession Close Of Escrow
Listing Terms Cash, Conventional
Financing Cash
SIMILAR HOMES FOR SALE
Check for similar Single Family Homes at price around $1,300,000 in Scottsdale,AZ

Pending
$1,250,000
7740 E PHANTOM Way, Scottsdale, AZ 85255
Listed by Tiffany Backie of Real Broker4 Beds 3 Baths 2,599 SqFt
Active
$1,575,000
7621 E TARDES Drive, Scottsdale, AZ 85255
Listed by DJ June of Real Broker4 Beds 3.5 Baths 3,233 SqFt
Active
$1,125,000
8018 E VISTA BONITA Drive, Scottsdale, AZ 85255
Listed by Cathy Hotchkiss of RE/MAX Fine Properties3 Beds 3 Baths 2,811 SqFt
CONTACT
