

6028 N 31ST Drive
Phoenix, AZ 85017
- 3 Beds
- 1,204 SqFt
- 6,159 Lot Size
- 1954 Year Built
GALLERY


PROPERTY DETAIL
Key Details
Sold Price $366,000
Property Type Single Family Home
Sub Type Single Family Residence
Listing Status Sold
Purchase Type For Sale
Square Footage 1, 204 sqft
Price per Sqft $303
Subdivision Maryvale Park 5 Amd
MLS Listing ID 6593767
Sold Date 09/20/23
Style Ranch
Bedrooms 3
HOA Y/N No
Year Built 1954
Annual Tax Amount $603
Tax Year 2022
Lot Size 6,159 Sqft
Acres 0.14
Property Sub-Type Single Family Residence
Source Arizona Regional Multiple Listing Service (ARMLS)
Location
State AZ
County Maricopa
Community Maryvale Park 5 Amd
Area Maricopa
Direction W on Bethany, N onto the Bethany frontage road, N on 31st Dr to the property (no sign)
Rooms
Other Rooms Great Room
Master Bathroom true
Den/Bedroom Plus 3
Separate Den/Office N
Building
Lot Description Alley, Gravel/Stone Front, Gravel/Stone Back
Story 1
Builder Name Unk
Sewer Public Sewer
Water City Water
Architectural Style Ranch
New Construction No
Interior
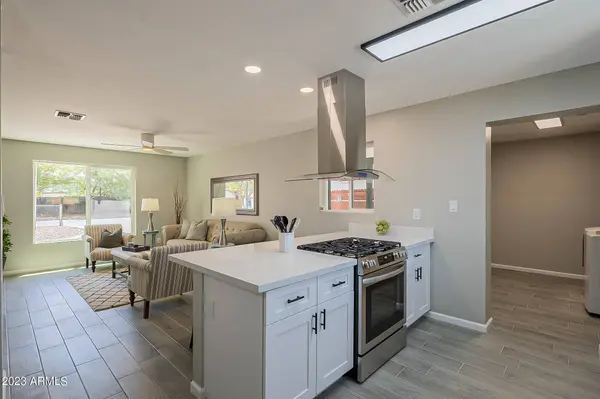
Interior Features Non-laminate Counter, Granite Counters, Eat-in Kitchen, Breakfast Bar, No Interior Steps, 3/4 Bath Master Bdrm
Heating Electric
Cooling Central Air, Ceiling Fan(s), Programmable Thmstat
Flooring Carpet, Tile
Fireplace No
Window Features Dual Pane
Appliance Dryer, Washer, Dishwasher, Disposal, Gas Range, Gas Oven
SPA None
Laundry Inside, Gas Dryer Hookup
Exterior
Carport Spaces 1
Fence Chain Link, Wood
Pool None
Utilities Available SRP
Roof Type Composition
Porch Patio
Private Pool No
Schools
Elementary Schools Ocotillo School
Middle Schools Palo Verde School
High Schools Washington High School
School District Glendale Union High School District
Others
HOA Fee Include No Fees
Senior Community No
Tax ID 152-17-056
Ownership Fee Simple
Acceptable Financing Cash, Conventional, FHA, VA Loan
Horse Property N
Disclosures Agency Discl Req, Seller Discl Avail
Possession Close Of Escrow
Listing Terms Cash, Conventional, FHA, VA Loan
Financing Conventional
Special Listing Condition Owner/Agent
SIMILAR HOMES FOR SALE
Check for similar Single Family Homes at price around $366,000 in Phoenix,AZ

Active Under Contract
$334,500
4620 N 27TH Avenue, Phoenix, AZ 85017
Listed by Nelly G Sajche of Realty ONE Group3 Beds 1 Bath 1,049 SqFt
Active
$340,000
4821 N 32ND Avenue, Phoenix, AZ 85017
Listed by John Martinez of Berkshire Hathaway HomeServices Arizona Properties3 Beds 2 Baths 1,360 SqFt
Active Under Contract
$370,000
3408 W MCLELLAN Boulevard, Phoenix, AZ 85017
Listed by Robert Petersen of Petersen Realty5 Beds 2 Baths 1,825 SqFt
CONTACT
